Skip to content
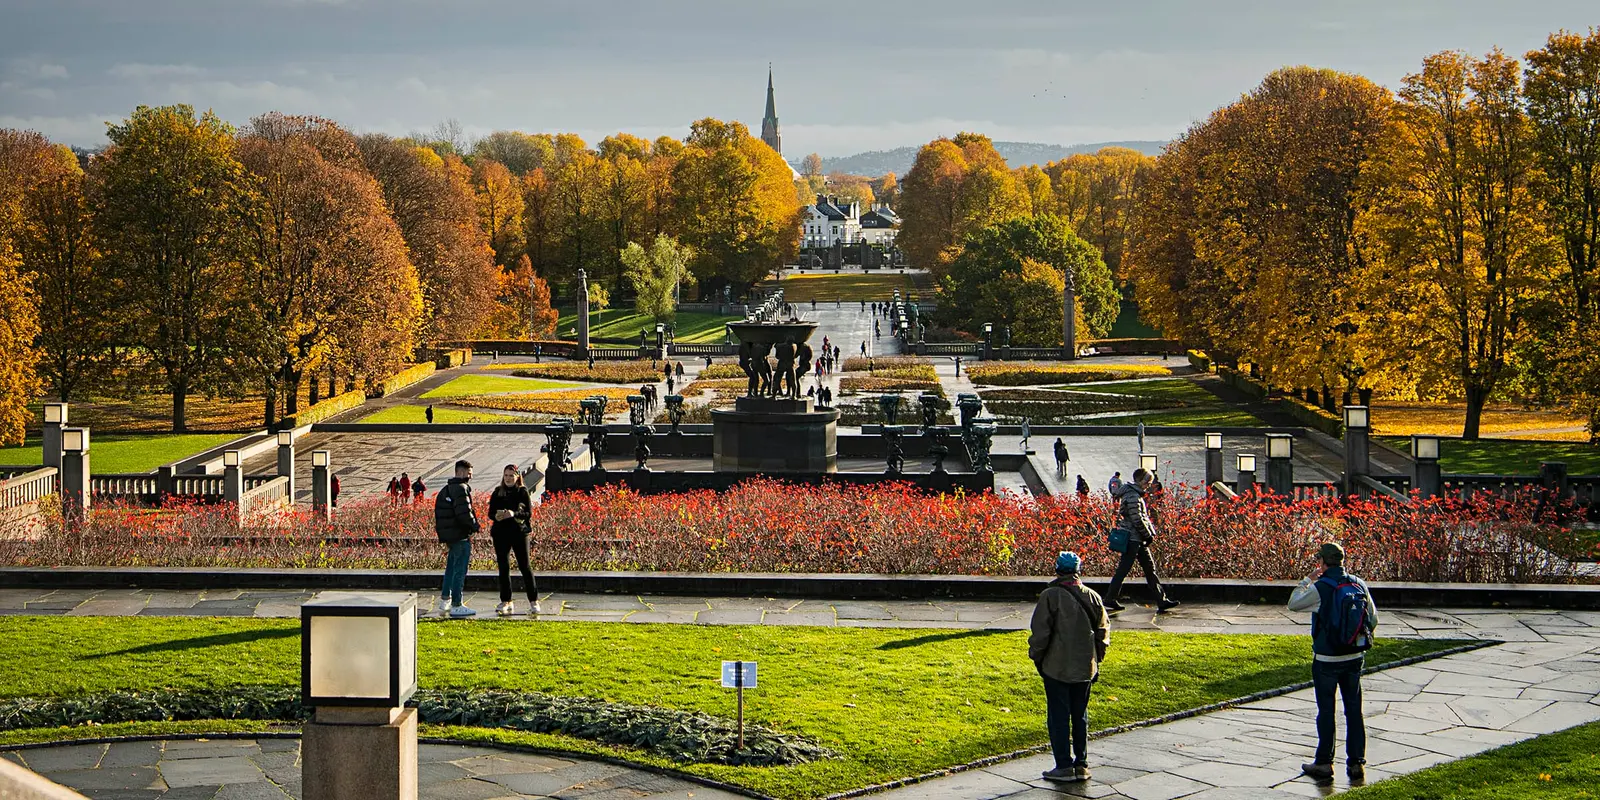
Illustration — Beautiful classic town villa of a very high standard with garageIllustrative image

Other areas · Town villa / townhouse

Beautiful classic town villa of a very high standard with garage

Beautiful classic masonry villa near Frogner Park of approx. 450 m² usable floor space. Comprises 4 living rooms, a large kitchen-diner, 3 bedrooms and 2 bathrooms, plus a full basement with various lounges, au pair/rental section, guest section, several dressing rooms, bathroom, gym and more. Nicely landscaped property of approx. 1,000 m² with a garden, lovely sunny outdoor spaces, several terraces, 2 garages and ample parking. Private, secluded and sunny. Highly representative. In addition, a double garage with a 2-room flat of a high standard. NOK 75 million.

This property is presented discreetly. The image is an illustration and does not show the property. Address, photos and sales particulars are shared by arrangement with Boligagenten.
Interested?

Get the details — discreetly.

Jan Erik will be in touch personally with more about the property.

Confidential. No newsletters.

You may also like

  • Illustration — Charming townhouse, Skarpsno
    Town villa / townhouseSkarpsno
    Illustration

    NOK 34m

    360 m²

    Charming townhouse, Skarpsno

    Spacious terraced townhouse of 360 m² on a quiet street in Skarpsno. Parking, potential for a bedsit, pleasant garden and outdoor seating areas. In need of renovation. Price guide NOK 34 million.

    BAS648
  • Illustration — Horizontally divided half of a beautiful classic villa, Madserud
    Town villa / townhouseMadserud
    Illustration

    NOK 35m

    264 m²

    Horizontally divided half of a beautiful classic villa, Madserud

    Approx. 264 m² home on the ground floor plus part of the lower floor, with a large garden, in a beautiful villa from 1910 with an open outlook and a good standard. Fully renovated around 2015 and continuously upgraded and maintained; it presents as fresh, with high-quality workmanship. Good sun and a quiet location in Madserud, close to everything. 1 garage. 3 bedrooms on the ground floor plus a guest room on the lower floor, basement lounge and second bathroom, 2 living rooms on the main level with 3.3 m ceilings and access to the veranda and garden, wide single-plank oak floors in all living areas, winter garden and 2 fireplaces. The unit has exclusive use of the main part of the 1,100 m² garden.

    BAS641