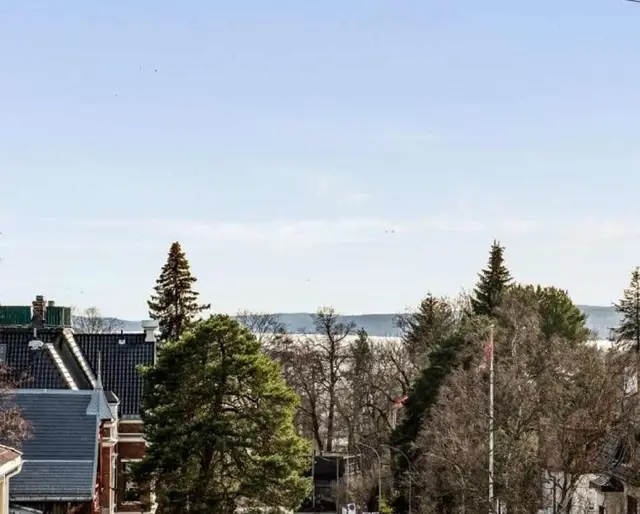
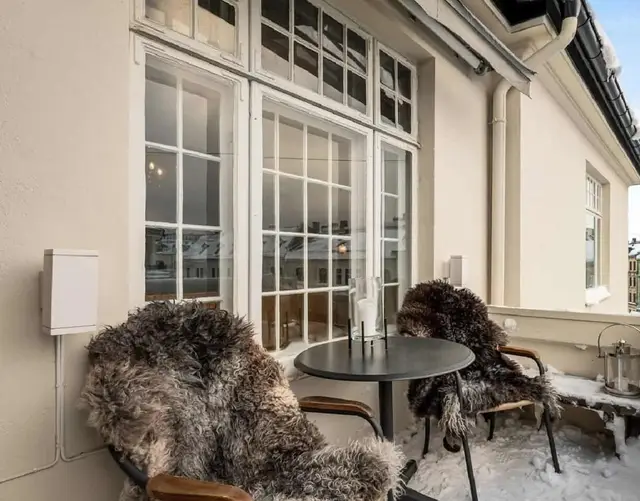
Unique top-floor apartment in Frogner with lift – roof terrace with 360-degree panorama and optimal sun – kitchen, two living rooms, two bedrooms, two bathrooms and two terraces!
Modern and very appealing 4-room apartment. – Lift access to the apartment level. – West-facing terrace off a bedroom. – Roof terrace with optimal sun. – Complete outdoor kitchen on the roof terrace. – Panoramic views from the roof terrace. Primary rooms: 127 m², usable area: 127 m², gross area: 140 m². 5th floor: primary rooms 99 m², usable area 99 m², gross area 109 m². 6th floor: primary rooms 28 m², usable area 28 m², gross area 31 m². Layout, 5th floor: entrance, bedroom/office, living room, kitchen, bedroom, dressing room and 2 bathrooms. 6th floor: loft lounge. Other: basement storage and terrace storage available. Rented parking.
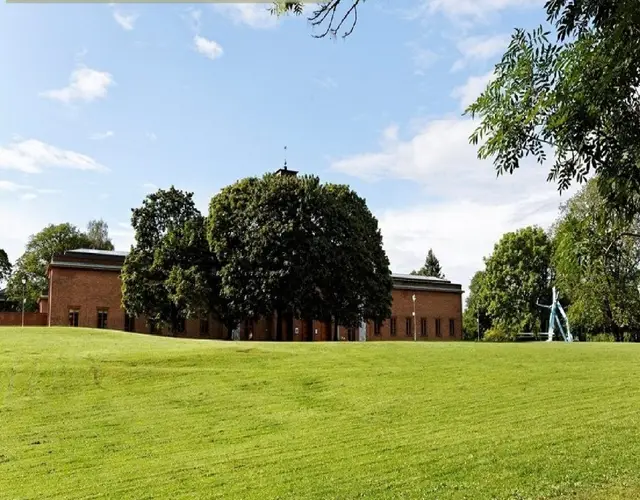
This property is presented discreetly. The image is an illustration and does not show the property. Address, photos and sales particulars are shared by arrangement with Boligagenten.
Interested?
Get the details — discreetly.
Jan Erik will be in touch personally with more about the property.
275 m² classic apartment on the 5th floor with ceilings of 3 m plus, 3 living rooms, 3 bathrooms and 3 bedrooms, or alternatively a self-contained bedsit section. Sunny south-facing balcony. Garage in the rear courtyard. Lift. Fully renovated in recent years to a good standard.
127 m² on the 3rd floor of a 1970s building with a large west-facing balcony, 3 bedrooms, lift and garage. 1 bathroom, separate WC and separate laundry room.