 Illustrative image
Frogner · Detached house
Classic, fully refurbished Swiss-style villa, central Frogner
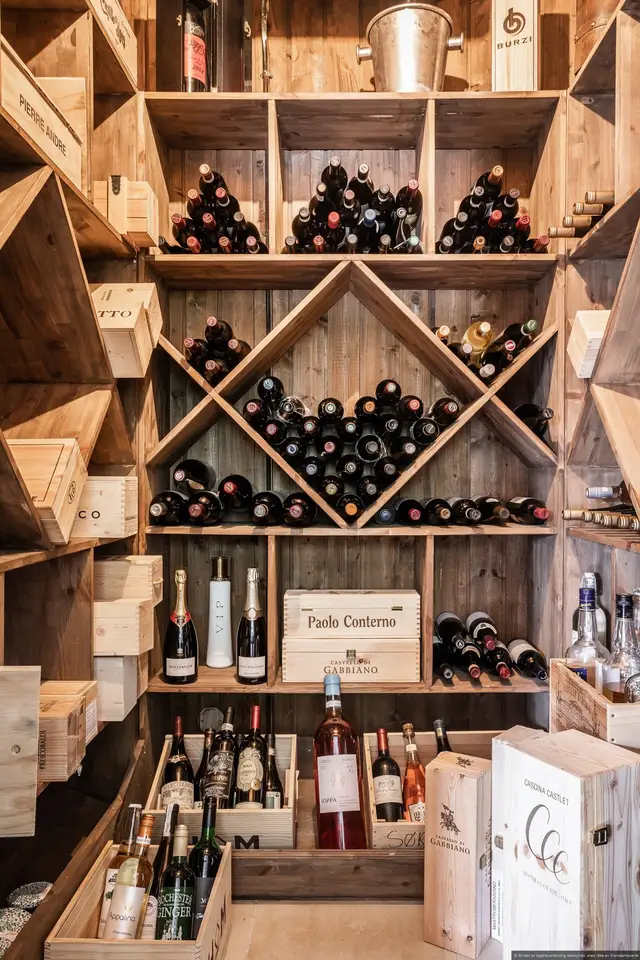
400 m² main house from 1860, renovated to a very high standard, with a former stable building with planning scope for 123 m² usable floor space. Beautiful garden and spacious driveway. 700 m² plot. The main house comprises 3 living rooms, 4 good bedrooms, 3 bathrooms, laundry room, wine room, basement lounge and WC. Parking on the property. Everything renovated in 2023.
This property is presented discreetly. The image is an illustration and does not show the property. Address, photos and sales particulars are shared by arrangement with Boligagenten.